Sherry Hulen

BEDS3
BATHS2 full
MLS#10233829
STATUSActive
PROPERTY TYPEResidential - Single Family
SUBDIVISIONCHERRY HILLS SEC A
NEIGHBORHOODTipton-Brighton
Property Description
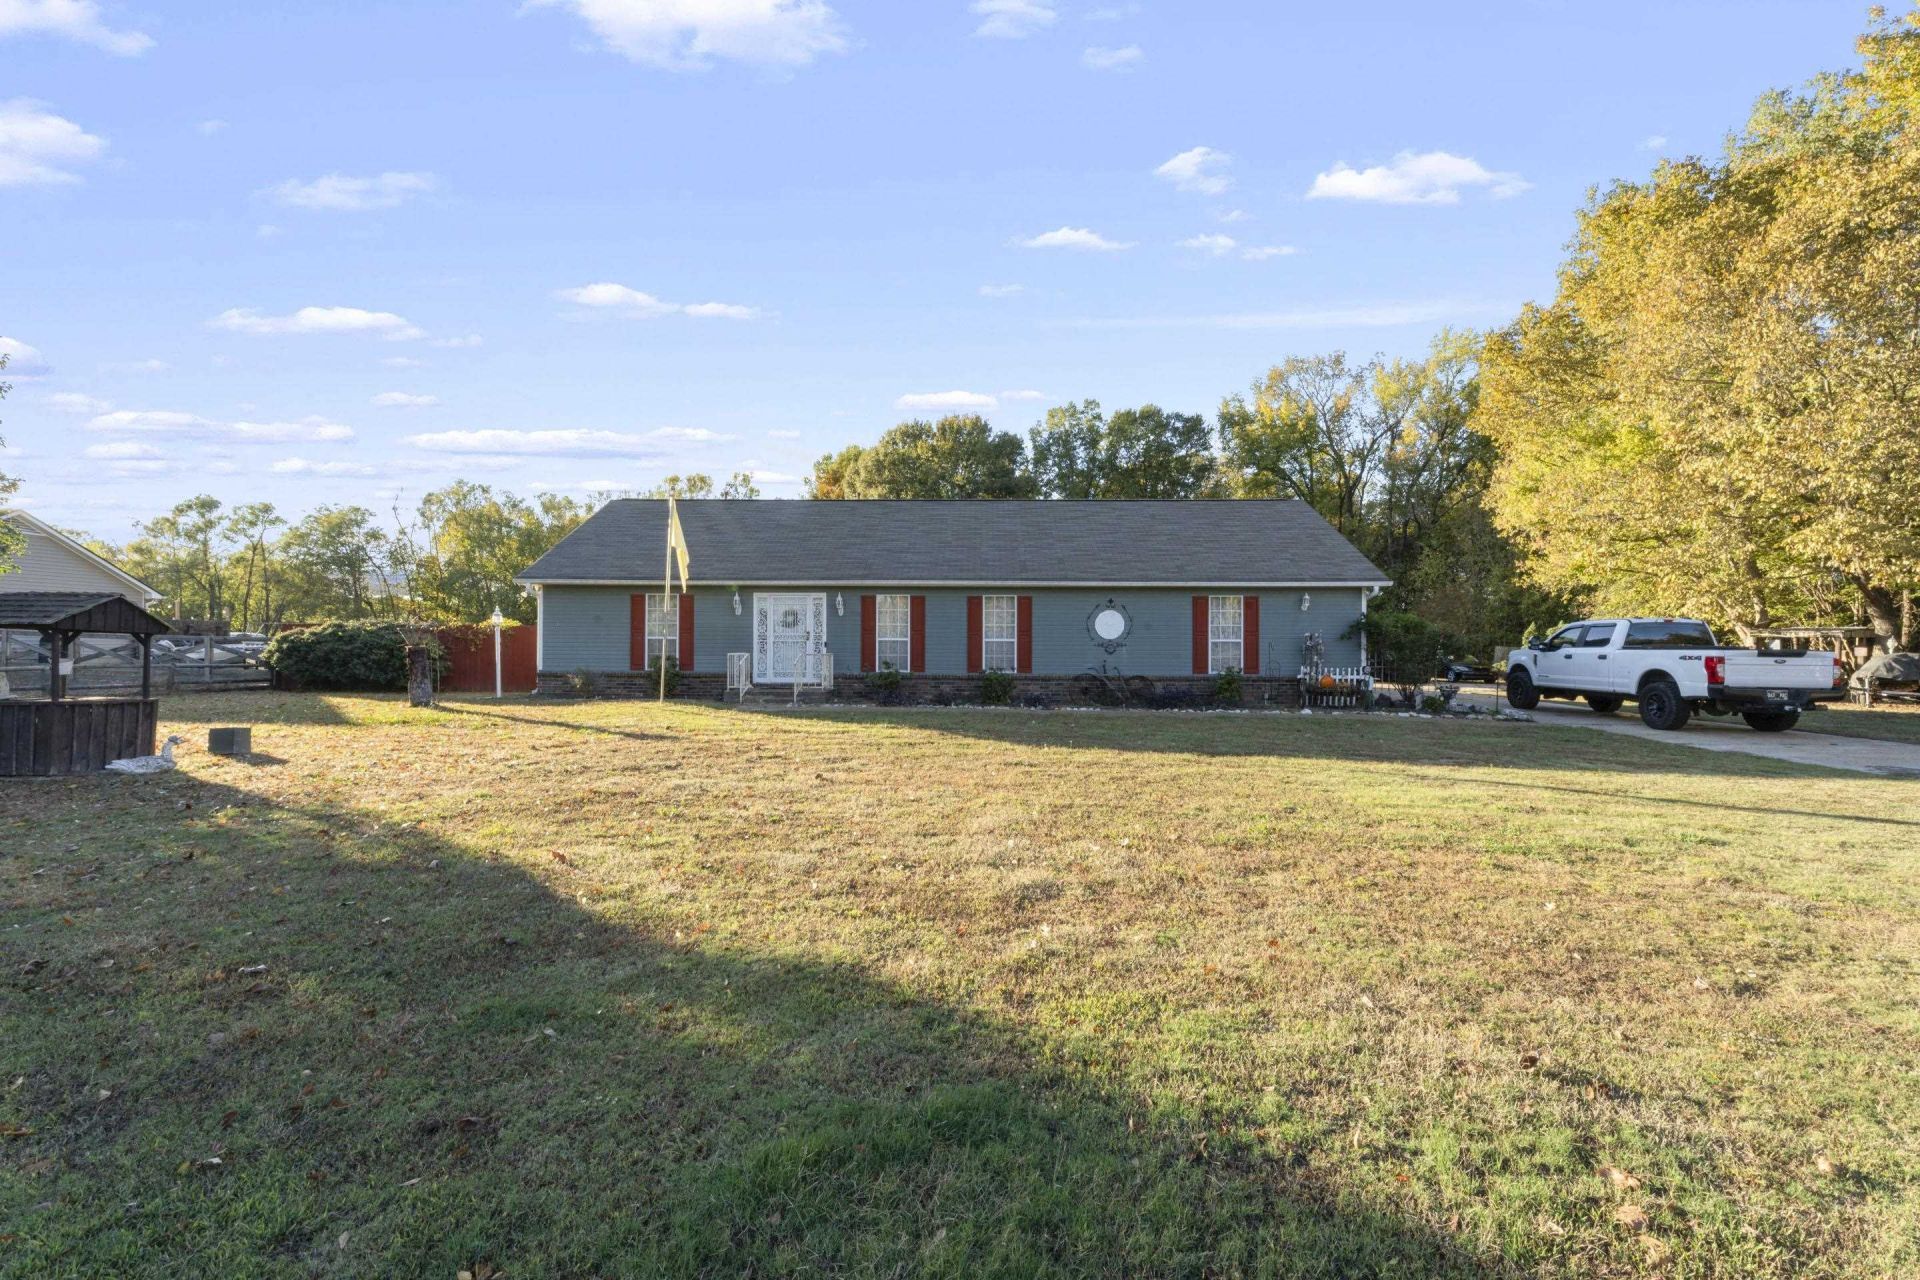
Welcome to peaceful country living at 5705 Mt Carmel Road in Covington, TN. Set on 1.25 acres, this spacious one-level home offers 3 bedrooms, 2 baths and a 2-car attached garage. The warm, inviting great room combines comfortable living and dining space, making everyday life and entertaining easy. The kitchen offers abundant cabinetry, generous workspace and a center island with a sink. A large laundry room adds extra convenience. The primary suite features a private bath with dual vanities and a walk-in closet, while the second and third bedrooms are nicely sized. The third bedroom even has its own entrance to the screened-in porch, a perfect place to relax and enjoy the outdoors in every season. Outside, the powered workshop is ideal for hobbies, projects or storage and includes an attached covered area. Need more room later? The expandable upstairs gives you future possibilities. Enjoy space, privacy and a relaxed Covington lifestyle with room to make this property your own.
Property Features
Property Type: Residential - Single Family
Cooling: 220 Wiring, Ceiling Fan(s), Central
Garage: 2 car attached
Heating: Central, Wall Unit
Home Style: Ranch, Traditional
Lot Size: 1.25 Acres
Roof Type: Composition Shingles
Year Built: 1994
Feature Descriptions
Additional Rooms: Attic, Laundry Room, Storage Room
Bed and Bath: 1 or More BR Down, All Bedrooms Down, Double Vanity Bath, Full Bath Down, Primary Down
Days on Site: 1
Exterior: Wrought Iron Security Drs, Storage Building, Screen Porch, Patio, Well Landscaped Grounds, Storage, Workshop
Exterior/ Windows: Double Pane Window(s), Storm Door(s), Wood/Composition
Floors/ Ceilings: Part Carpet, Sprayed Ceiling, Vinyl/Luxury Vinyl Floor
Interior: Walk-In Closet(s), Permanent Attic Stairs, Attic Access, Walk-In Attic, Smoke Detector(s), Vent Hood/Exhaust Fan
Interior Equipment: Cable Available, Dishwasher, Disposal, Range/Oven
Living/ Dining Room: Eat-In Kitchen, Island In Kitchen, LR/DR Combination, Pantry, Washer/Dryer Connections
Lot: Level, Some Trees
Master Bath: Double Sinks
Parking/ Storage: Driveway/Pad, Garage Door Opener(s), Side-Load Garage, Storage Room(s), Workshop(s)
Total Rooms: 6
Water/ Sewer: Electric Water Heater, Septic Tank, Well Water
Room Sizes
Primary Bedroom: 14x18
Bedroom 2: 14x10
Bedroom 3: 12x15
Dining Area: 13x9
Den/ Great Room: 14x20
Kitchen: 15x14
Listed By / Shown By
Listed By
Agency Name: eXp Realty
Agency Phone: 901-310-4363
Shown By
Agent Name: Sherry Hulen
Agent Phone: (901) 550-6270
Agency Title: Crye-Leike Real Estate Services

Source: MAAR MLS
Estimate Your Payment
Estimated Payment
$ 541.21 per month $478.50 Principal & Interest $0.00 Property Tax (data not provided by mls) $62.71 Homeowner's InsuranceChange Payment Information
Privacy Policy / DMCA Notice / ADA Accessibility


This site is hosted, designed and copyright
© 1994 - 2026 by
Delta Media Group, Inc. -- Patent Pending --
5705 Mt Carmel Rd | MLS# 10233829
This single family home located at 5705 Mt Carmel Rd, Covington, TN 38019 is currently listed for sale with an asking price of $215,000. This property was built in 1994 and has 3 bedrooms and 2 full baths. Mt Carmel Rd is located in the CHERRY HILLS SEC A subdivision. Search CHERRY HILLS SEC A real estate on sherryhulen.crye-leike.com today.